Punta Arena H9, Cabo Corridor — photo gallery
Narrative
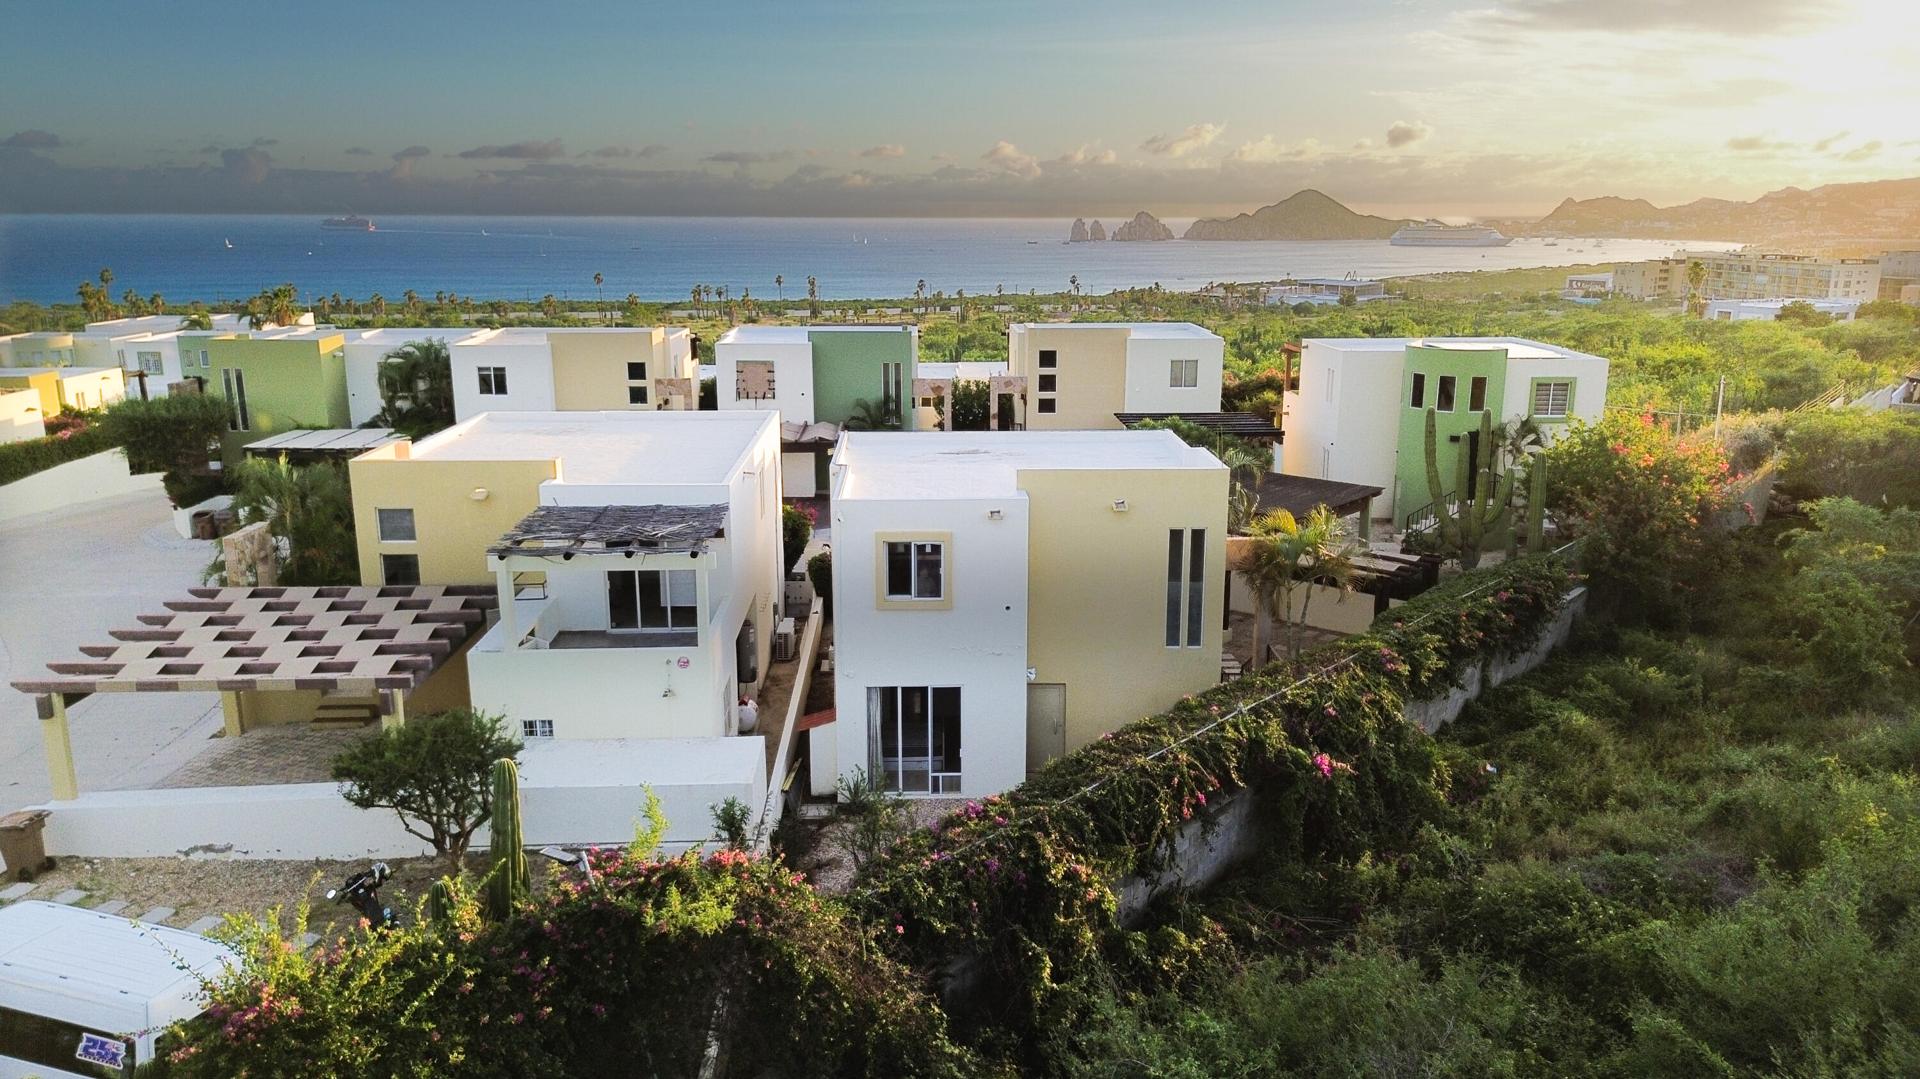
Hang your hat in one of Punta Arena's most livable floor plans. This three-bedroom, two-and-a-half-bath home puts the living space upstairs, where it catches the breeze and a ribbon of blue Pacific.
Step onto the full shaded terrace, where you can have morning coffee with the ocean in view. Most homes here settle for a half pergola on the upper terrace. This one is fully covered, so it works for lazy afternoons and evening dinners alike.
Inside, the open living area has a dining table and chairs, a comfortable seating area, and ceiling fans throughout. The fully equipped kitchen has an oven, a convection oven, a microwave, a refrigerator, and a stackable washer and dryer. Move in, unpack, and you're home.
A convenient half bath is on this level. Downstairs, three bedrooms are tucked
Lifestyle highlights
Approximate area
Pin shows public-area context only—not a listing address.
Gallery
Tap an image to view full size.